• About Us
  • Our Services
    • Contracting
    • Design
    • Energy
    • Major Projects
    • Special Projects
    • Technical Services
  • Projects
  • News
  • Careers
  • Contact
  • About Us
  • Our Services
    • Contracting
    • Design
    • Energy
    • Major Projects
    • Special Projects
    • Technical Services
  • Projects
  • News
  • Careers
  • Contact

01489 584 706

Hounslow Infills

  • Residential

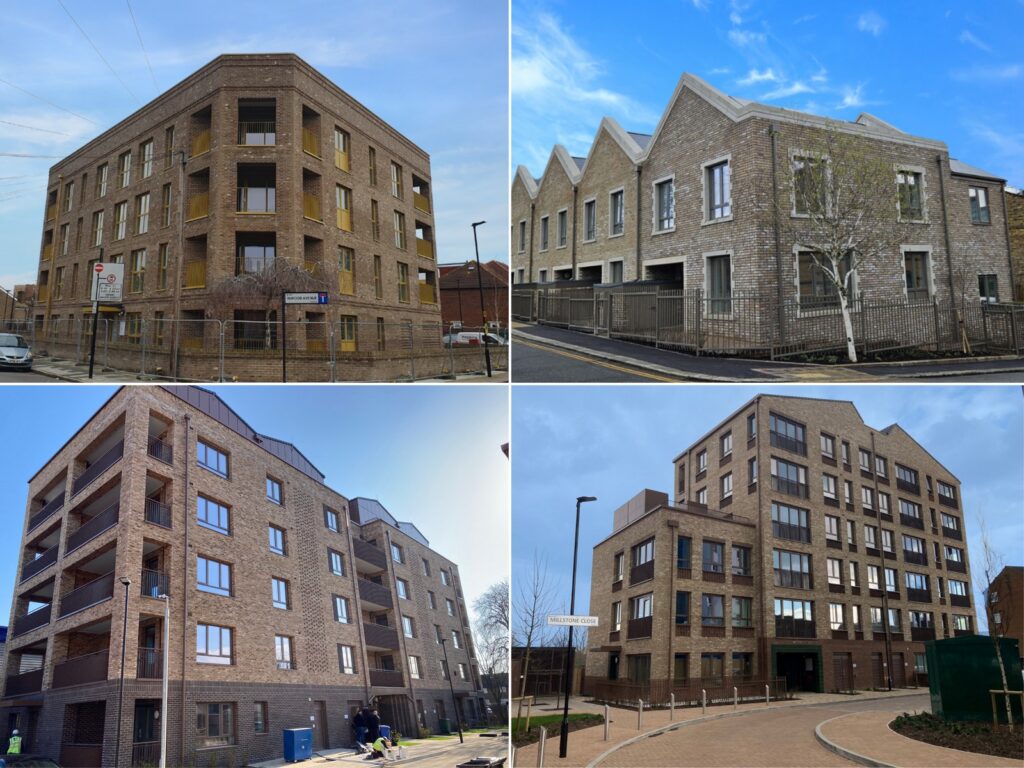
The development comprises of 4 infill site locations in Hounslow for the local Council. The designs of each development are aiming to achieve a high level of sustainability . The homes are each designed to utilise simple, but effective construction techniques to minimise heat loss and maximise efficiency, as well as low carbon technologies including air source heat pumps, increased insulation and photovoltaic panels. The design is to support the council in reducing its carbon emissions to net zero by 2030.  Orchard Road – a scheme of 5 affordable homes using a design which aims to exceed the London Energy Transformation Initiative. The Everglades – an infill development which will provide 33 homes across three residential buildings, all of which sit within an existing estate. Clements Court – a project which will create 74 high quality homes as well as a large amenity space in the centre of the estate for new and existing residents. Rose Gardens – a scheme of 42 homes created through the demolition of two apartment blocks and a series of garages on an existing estate.
Read More

Marketfield Way, Redhill Surrey

  • Residential

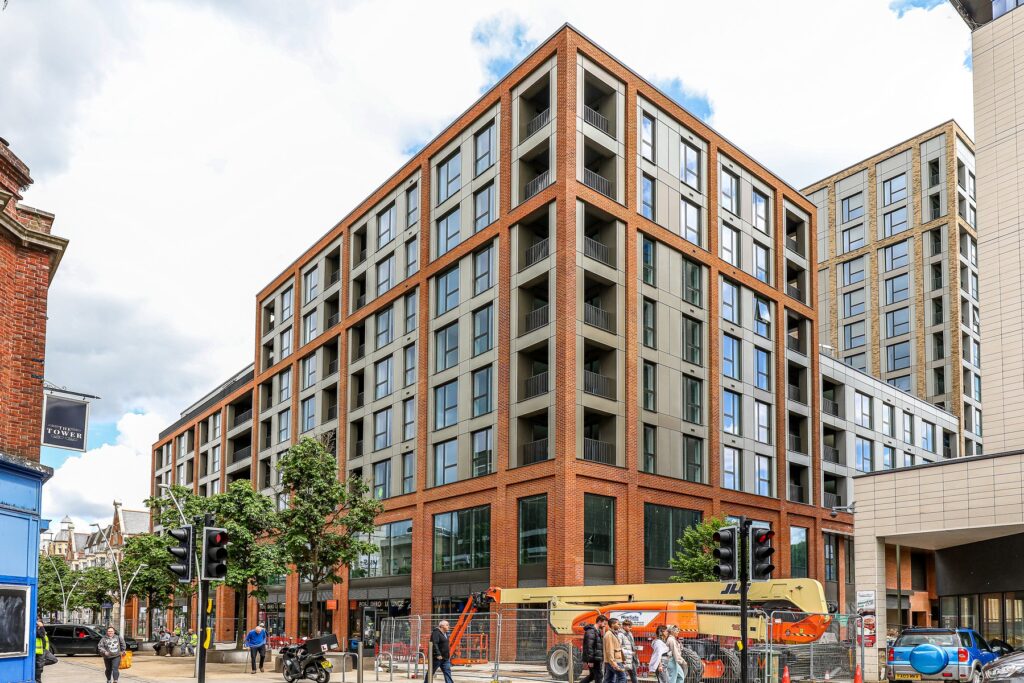
Marketfield Way is a landmark development in Redhill, featuring a six-screen cinema, eleven glass-fronted shops and restaurants on the ground and first floors, as well as 153 studio, one and two bedroom build-to-rent apartments. We are carrying out the full design and installation of the MEP services.

Read More

Audley Wycliffe Park

  • Assisted Living

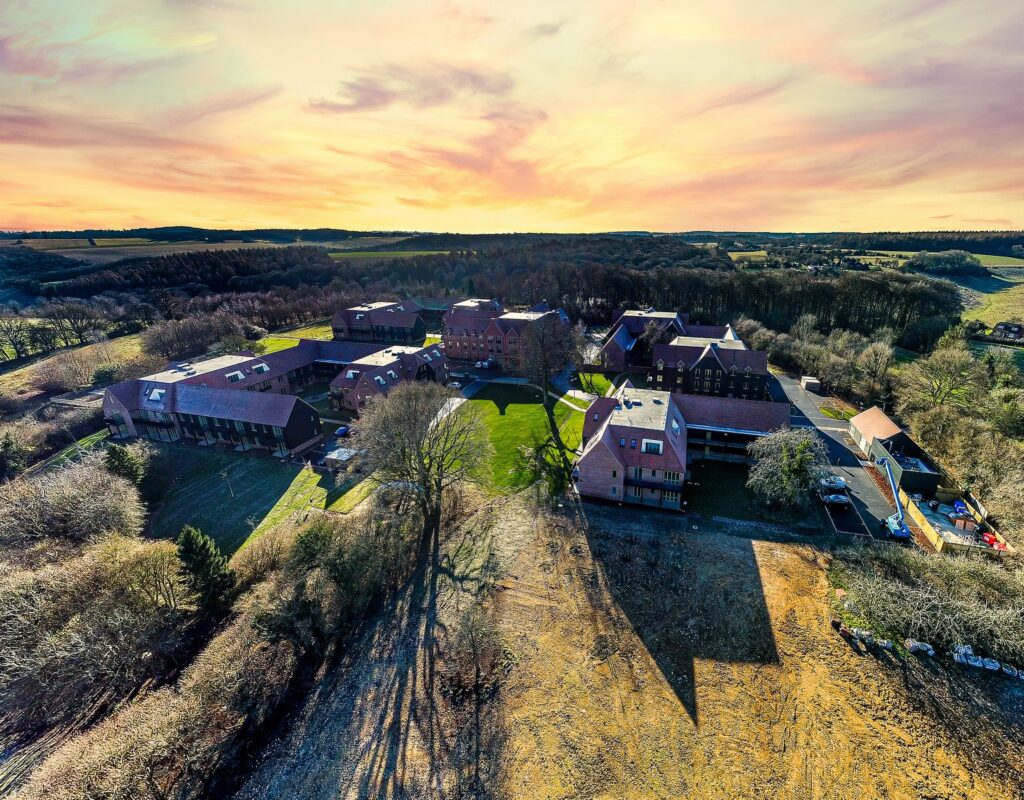
Audley Wycliffe Park is a luxury retirement village development in Horsleys Green, between Stokenchurch and High Wycombe, consisting of 156 high-end residential apartments.  The development also contains extensive communal areas including a restaurant and bar, hairdressing salon, library, guest facilities, swimming pool, and luxury health club.

Read More

St Marks School, Southampton

  • Education

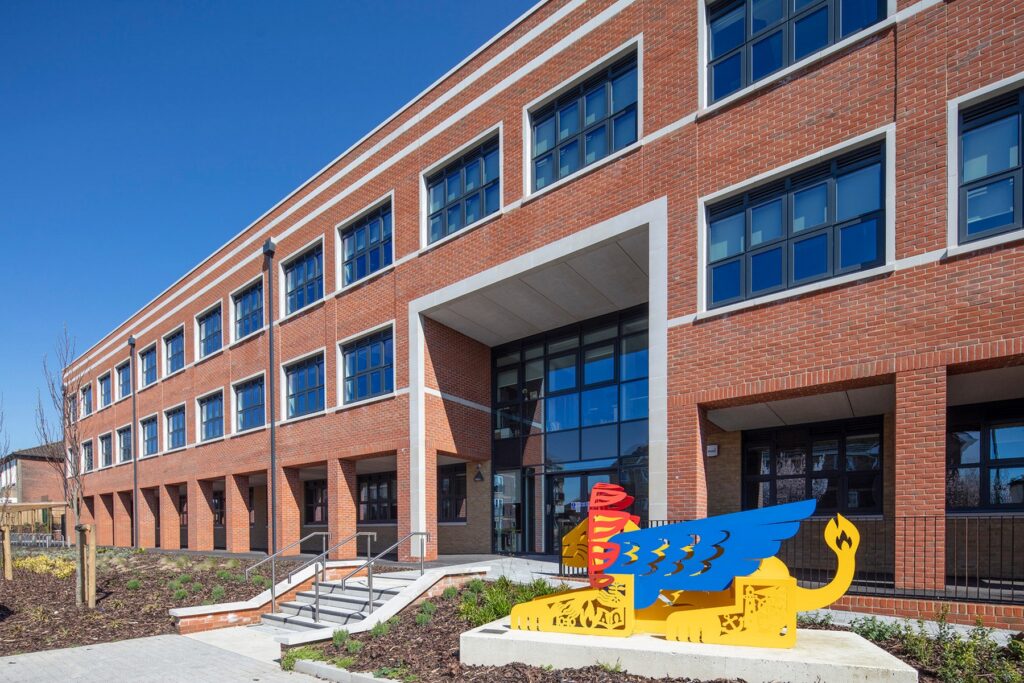
Primary & Secondary through school for Southampton City Council with a separate indoor sports hall facility and floodlit external MUGA pitches. The project was split into 2 phases with the primary school taking occupation 6 months prior to the main completion whilst the secondary & sports hall were under construction. The key features of the project included the incorporation of both photovoltaic (PV) panels and battery storage, the comprehensive IT package encompassed all active equipment, an audio-visual (AV) package was integrated into the main hall and drama studio, a hybrid natural ventilation system, the heating system was powered by gas fired boilers, catering to a combination of low surface temperature radiators and underfloor heating. The lighting system both wireless and equipped with emergency lighting control for safety and convenience. Domestic hot and cold water services to cater to daily needs and a full building management system package was integrated. Photographs by John Kees Photography.

Read More

Easter Park Aldermaston

  • Offices

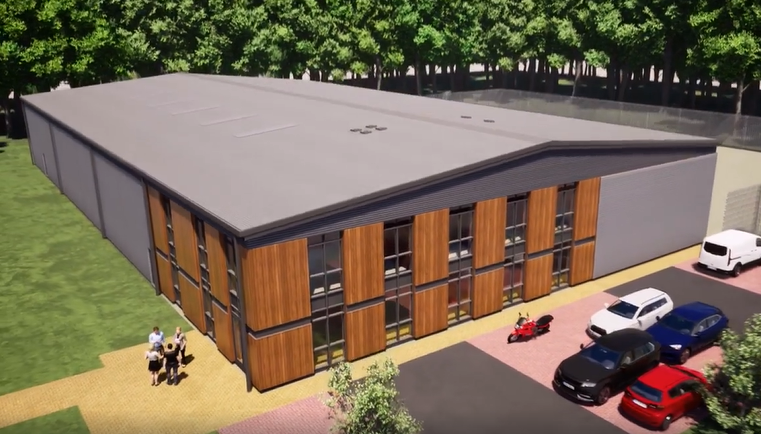
Easter Park was a new office and workshop development for Hope & Clay Construction based in Aldermaston, Berkshire. Hopkins worked directly for the client on a design and build basis to deliver the full MEP services package.

Read More

BAE Misc Upgrade, Portsmouth

  • Industrial

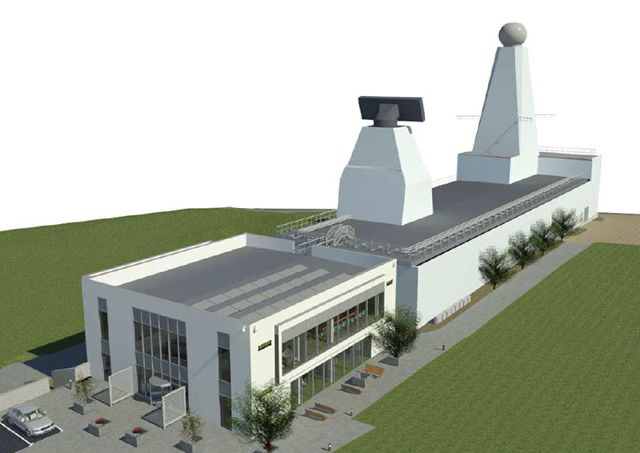
Hopkins provided the complete MEP design and build package for the new conference/meeting building connected to the Maritime Integration and Support Centre. This new building creates a new “non-secret” space for BAE to meet with MOD & VIPs to hold performance reviews and discuss future requirements for the Navy. The building and external spaces reflect a modern office with spacious conference rooms and an opulent reception. Hopkins were involved in the full design and build for the new switchgear fed from the existing main panel in the Misc. building.

Read More

DIO Trenchard Lines, Pewsey

  • Industrial

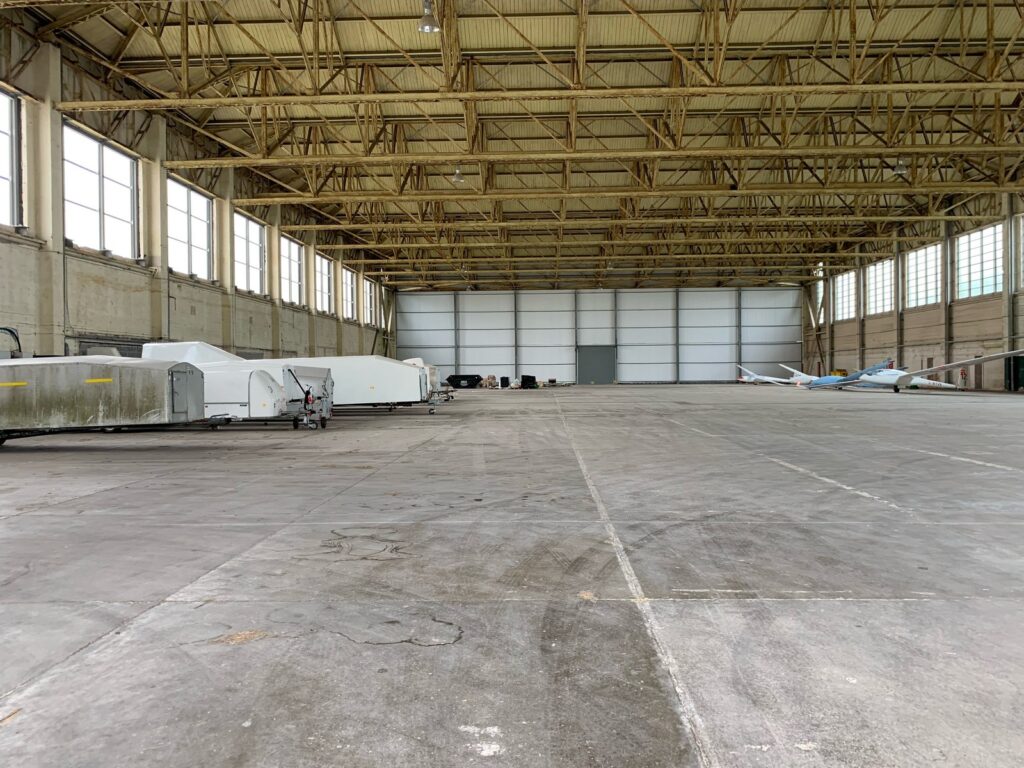
J&B Hopkins produced a level 5 Design and specification in accordance with MoD specification.  The project consisted of full MEP installation to convert unused hangar into fully operational MT workshop. MEP and Secure Services installation in the existing armory and new extension. Refurbishment of WC facilities and installation of new kitchenette in building 38 and MEP services in the junior ranks mess and dining room.

Read More

Crescent Place Student Accommodation

  • Student Accommodation

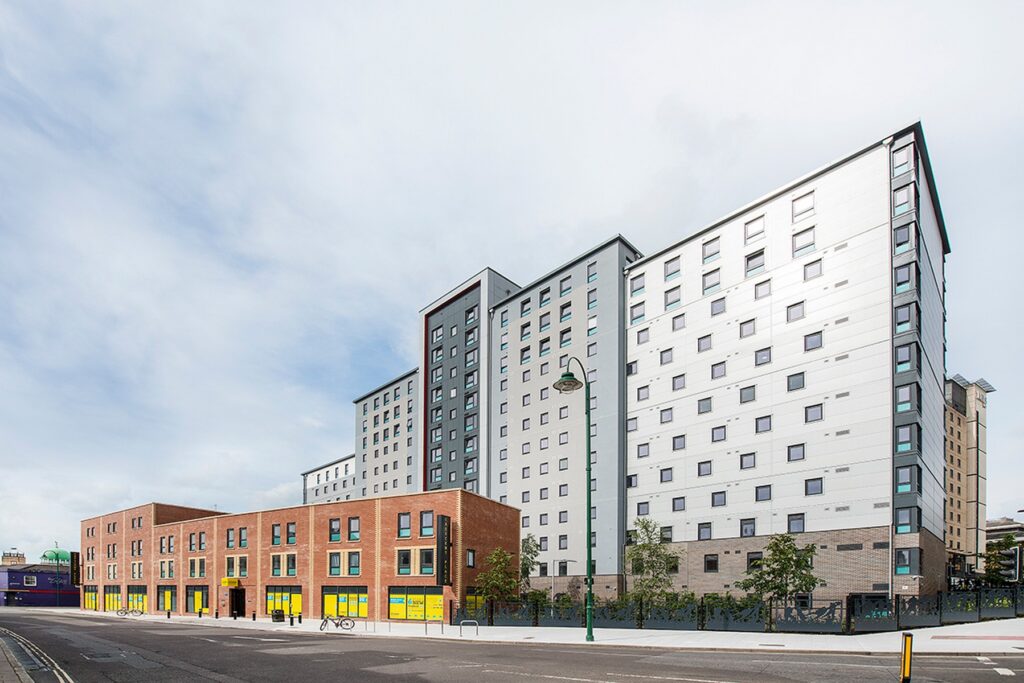
Crescent Place Student Accommodation is a new build 476 bedroom student complex located in central Southampton, comprising of multi-purpose high rise block and 6 individual town houses. The project consisted of a centralised plant room with individual vent requirement to all bedrooms and kitchens.

Read More

Egham Gateway West

  • Student Accommodation

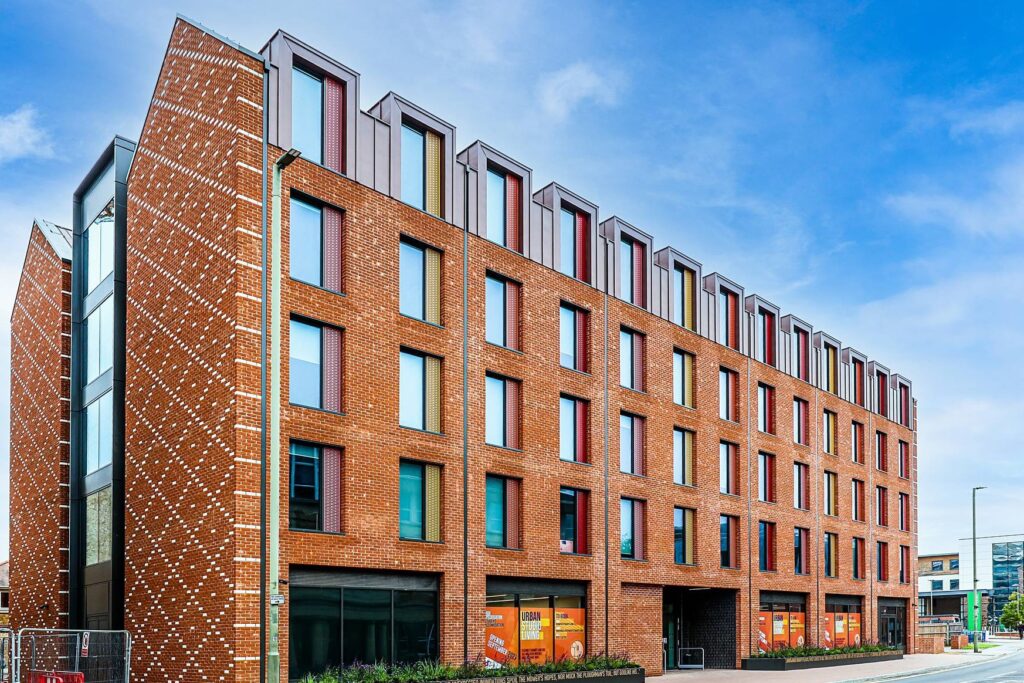
Egham Gateway West was a part of a major development strategy to transform Egham town centre. The revitalisation of the High Street included a 3 screen boutique cinema, 101 new homes, shops, restaurants and 100 self-contained studio room student accommodation block.  J&B Hopkins undertook the full Design and Build, M&E installation.

Read More
Load More
  • 01489 584706
  • enquiries@jbhopkins.co.uk
  • Modern Slavery Policy
  • Terms and Conditions

About Us

  • Our History
  • Careers
  • Meet the Team
  • Company Brochure

Our Services

  • Contracting
  • Design
  • Energy
  • Major Projects
  • Special Projects
  • Technical Services

Sectors

  • Care Homes
  • Education
  • Hotels
  • Residential
  • Student Accommodation
  • See More...

News

  • Latest Posts

Contact

  • Solent Office (HQ)
  • South East Office
  • Thames Valley Office
  • © 2023 J&B Hopkins Ltd. All Rights Reserved, J&B Hopkins Ltd.